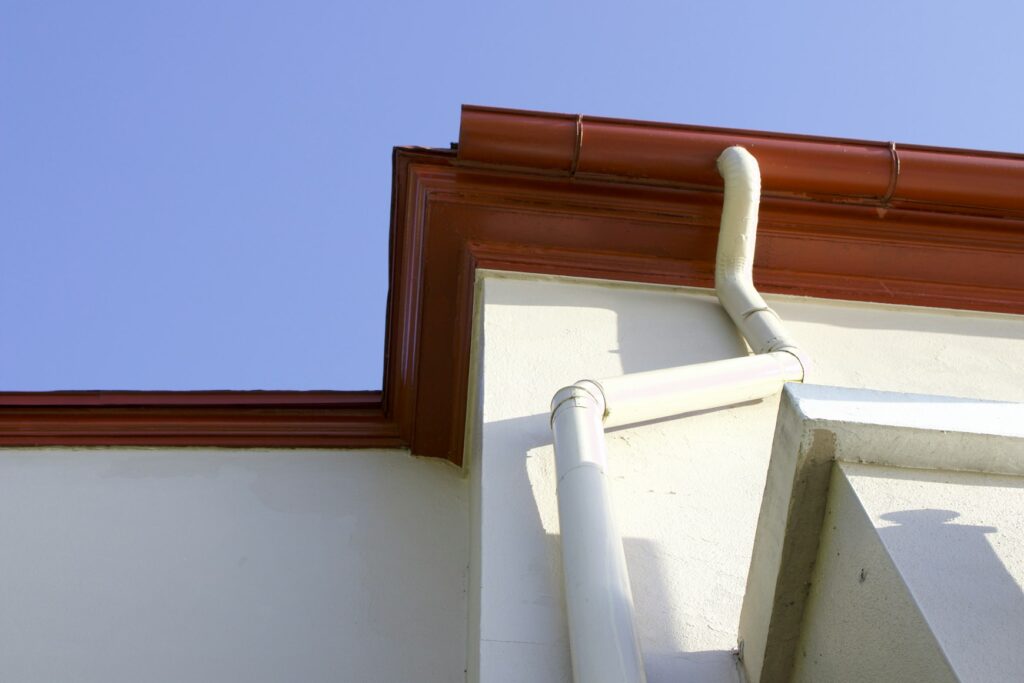
A beautiful garden still has to work when it rains. Before replacing paving or reshaping beds, understand where water comes from, where it collects, and where it can safely go.
Observe a rain event from a safe place
Record the areas where you see pooling, overflow, erosion, or water moving toward the house. Note the timing: during the first burst of rain, later in a storm, or after the weather clears. Photographs from accessible sheltered areas can give a professional a better starting point than a dry-weather description alone.
Do not enter moving water, climb onto a wet roof, or open drainage structures to investigate. The goal is to document visible patterns. If the issue affects the building, explain the interior symptoms too, including their location and when they appear.
Ask for a site explanation before a product
A drain, a rain barrel, and a new paved surface address different parts of a water-management problem. Ask the professional to explain the source, route, and intended destination of the water in the proposed plan. Also ask what happens when the system receives more water than it can handle.
EPA’s green-infrastructure guidance describes approaches such as rain gardens and permeable surfaces that can help manage runoff. Suitability still depends on the site. Soil conditions, building proximity, slope, utilities, maintenance access, and local requirements belong in the assessment.
| Possible approach | Question that belongs in the brief |
|---|---|
| Roof-water collection or redirection | Where will normal flow and overflow go? |
| Rain garden or planted collection area | What site assessment supports its location and design? |
| Permeable paving | What is beneath the surface, and what maintenance does it need? |
| Drainage or grading work | How does the proposal protect the building and address neighboring land? |
Make overflow a design question
Ask to see the intended water route on a plan, including any overflow route. If the proposal relies on an existing outlet or underground system, clarify what has been inspected and what is assumed. The drawing should make unresolved conditions visible before work begins.
Request an explanation of what the project is designed to address and what remains outside its scope. “Fix drainage” is too broad to serve as a shared expectation. A clear proposal identifies the observed problem, the proposed work, and the basis for evaluating its result.
Understand the care behind the finished surface
Discuss who will keep inlets, collection areas, planted systems, or paving functioning as intended. Ask what to inspect after a storm and what maintenance requires professional help. An attractive surface is only one part of the system you will own.
Keep product information, photographs taken during installation, and the final plan. Record the locations of components that may become concealed. That information can be useful when landscaping changes or another contractor works nearby.
- Identify the observed problem and its location.
- Ask where water will go during normal flow and overflow.
- Separate inspected conditions from assumptions.
- Confirm any required permissions, utility coordination, and maintenance responsibilities.
Review the result under real conditions
Agree on the follow-up process before installation. Ask how you should document the next rain event and whom to contact if the original symptom continues. Save those observations with the project record rather than judging the work only on a sunny-day walkthrough.
For the planting side of the same project, read how to brief a waterwise garden.
Sources & further reading
The observation and proposal questions are an editorial framework for professional site planning, not drainage-design instructions.
Home Review Board publishes practical guides and source-grounded news. Project requirements depend on the property and location. Read our research approach.