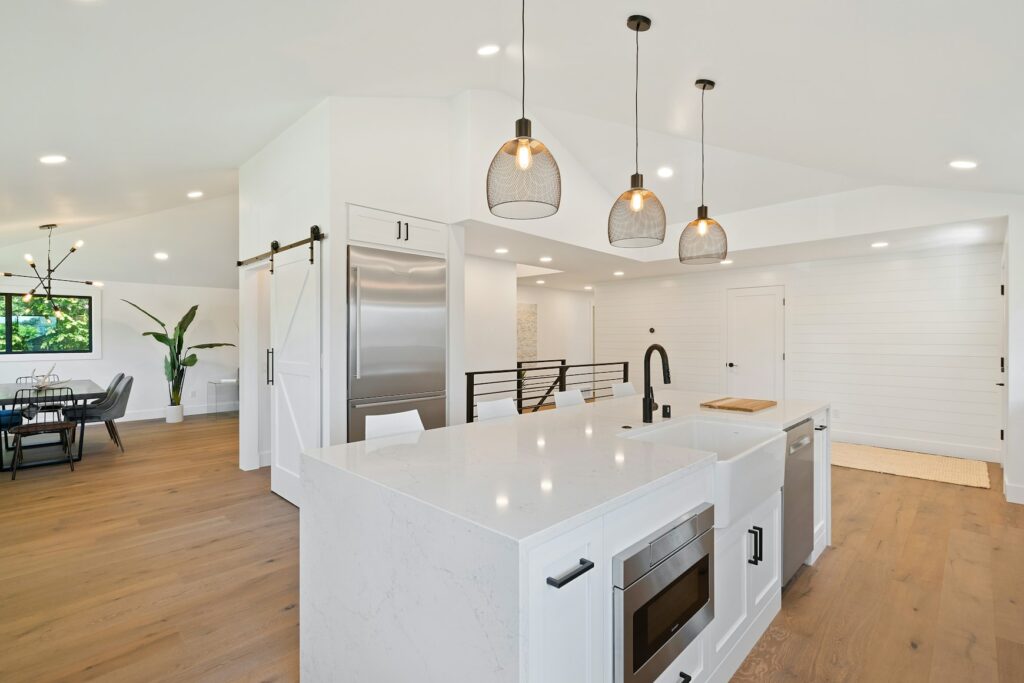
A cabinet door is easy to admire in a showroom. A kitchen layout earns its place through the routines it makes easier, from unloading groceries to cleaning up after dinner.
Write the brief from an ordinary day
Before collecting finishes, list the frustrations in your existing kitchen. Be specific: two people cannot prepare food comfortably; lunch containers have no home; the dishwasher interrupts the path to the back door. Then describe what you want the new room to do better.
Include routines that photographs rarely show. Where do bags land when you come home? Does someone cook while another person works at the table? Where do recycling, pet bowls, and small appliances live? A useful brief gives the designer these details without prescribing every cabinet.
Walk through the proposed room
Ask the designer to talk through a few familiar tasks on the plan: bringing in groceries, making breakfast, serving a group, and putting everything away. Follow the route of food, dishes, and people. Note where two tasks compete for the same space.
Dimensions, appliance requirements, accessibility needs, and applicable building rules belong in the professional design review. A household walkthrough adds another layer: whether the arrangement matches the way you expect to use the kitchen. It should complement that review rather than replace it.
| Routine | What to discuss on the plan |
|---|---|
| Unloading groceries | Arrival route, temporary landing space, and access to storage |
| Preparing a meal together | Separate tasks, shared tools, and crossing paths |
| Cleaning up | Waste sorting, dishwasher access, and everyday dish storage |
| Using the room beyond cooking | Seating, charging, homework, conversation, and quiet corners |
Inventory what needs a place
Photograph or list the items you actually store, including the awkward ones. Measure the appliances and large pieces that must remain. Sort the list by daily use, occasional use, and items you no longer need. This gives a cabinet discussion a purpose beyond adding more doors.
Ask where the most-used objects will live and how you will reach them. Request a drawing that identifies those storage functions before treating an elevation as final. If a special fitting is proposed, ask to see how it works and what it costs within the complete cabinet package.
Resolve dependencies before finishes
Record which selections affect other decisions. Appliance specifications, for instance, should be part of the conversation before cabinetry is ordered. Ask the project team which choices must be final at each stage and what happens if a product becomes unavailable.
NARI’s getting-started guidance encourages homeowners to discuss project management and who will perform and supervise the work. Apply that principle to design decisions too: identify who maintains the current drawings, confirms selections, and passes approved information to the trades.
Plan the weeks without a kitchen
The finished room is only part of the experience. Ask about work hours, access, protection of adjacent rooms, waste removal, and what utilities or appliances will remain available during the project. Decide where the household will store food and prepare simple meals.
- Walk through three ordinary household routines on the plan.
- Confirm the storage locations for your most-used items.
- Identify selections that must be final before orders are placed.
- Keep one dated set of approved drawings and a list of open decisions.
For the financial side of those selections, read how to handle allowances and change orders. When proposals arrive, compare the scope behind the total.
Sources & further reading
NARI: Getting Started Guide. The household-routine and storage exercises are Home Review Board’s original planning prompts, not dimensional design standards.
Home Review Board publishes practical guides and source-grounded news. Project requirements depend on the property and location. Read our research approach.